CAD BUILDING TYPE:
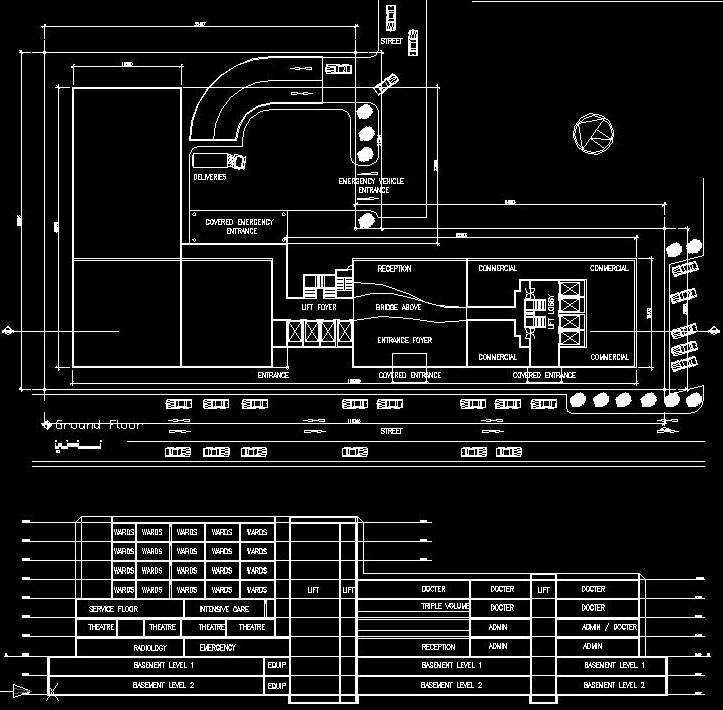
Typical Hospital / Clinic layout
Description:
Format:
Download:
Access:
This is a drawing of a typical 8-floor Hospital Floor
layouts include basements and all typical floor layouts
for a good idea of how a hospital building works.