×
CAD Resources
CAD Blocks
CAD Color Blocks
CAD Drawings
CAD Details
CAD Building Templates
CAD Drafting Services
Compare Licenses
FAQ
Contact
About
Sitemap
Terms of Use
Sign-Up
Members
×
Username/Email
Password
Home
CAD Resources
CAD Blocks
CAD Color Symbols
CAD Drawings
CAD Details
CAD Building Templates
CAD Drafting Services
About
Compare Licenses
Frequently Asked Questions
Members
Sign-up | Login
Account Status
Contact
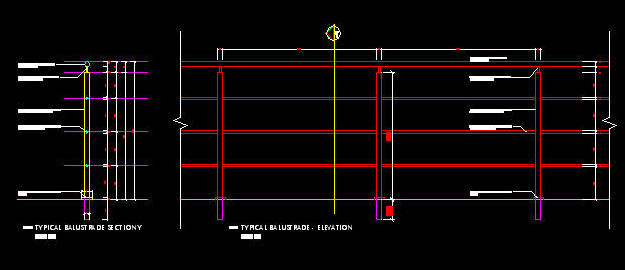
CAD DETAILS: Handrail / Balustrade - Simple steel
Description:
Format:
Download:
Access:
This is a detailed construction drawing of a Steel handrail / balustrade. This is a very simple and inexpensive steel rail with only 4 cross bars and uprights at 1200Mmm C/C.
AutoCAD 2007 or DXF 2000
Download
Sign-Up